1825 The Quadrant, London, in Jane Austen and Bridgerton years. #JaneAusten #Bridgerton #London #BritishHistory
The Quadrant, London, UK. From 1825 Views Of London.

1825 The Quadrant From Views of London via Google Books.
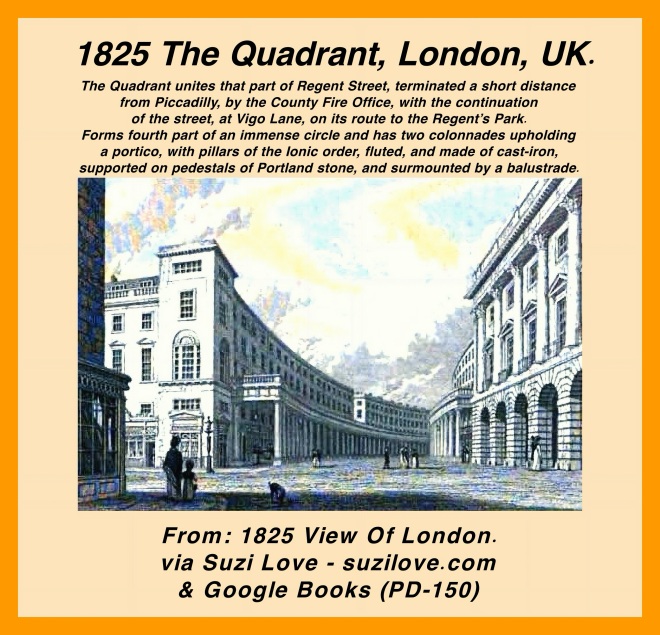
The Quadrant unites that part of Regent Street, terminated a short distance from Piccadilly, by the County Fire-Office, with the continuation of the same street, at Vigo Lane, on it route to the Regent’s Park. As the name imports, it forms the fourth part of an immense circle, and consists of two magnificent colonnades upholding spacious porticos, and attached to two curvilinear ranges of buildings.
The pillars composing the colonnades are of the Ionic order, fluted, and are made of cast-iron. They are supported on pedestals of Portland stone, and surmounted by an appropriate entablature, balustrade, &c. of the same. For elegance of design, and grandeur of effect, the Quadrant may vie with the most celebrated erections of a similar description which have done honour to any period or country. It is well calculated to raise the pride of Englishmen, and excite the admiration of strangers; nor are there many objects in London capable of conveying a higher or juster idea of the architectural taste of the present.
Description The Quadrant: One of the most impressive features of the ‘Royal Mile’ to link Carlton House with Regent’s Park. With the famous curved buildings in Regent Street in central London, it was designed by architect John Nash between 1818 and 1820 to connect lower Regent Street toward Piccadilly Circus. Quadrant Arcade is Regent Street’s only shopping arcade, plus a pedestrian retail passage connecting Regent Street to Glasshouse Street near Piccadilly Circus.