The Quadrant, London, UK. From 1825 Views Of London.
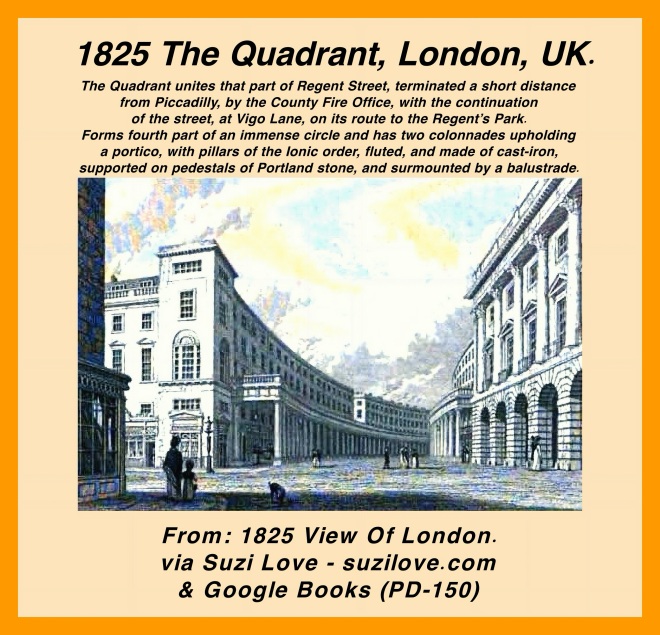
1825 The Quadrant From Views of London via Google Books.
The Quadrant unites that part of Regent Street, terminated a short distance from Piccadilly, by the County Fire-Office, with the continuation of the same street, at Vigo Lane, on it route to the Regent’s Park. As the name imports, it forms the fourth part of an immense circle, and consists of two magnificent colonnades upholding spacious porticos, and attached to two curvilinear ranges of buildings.
The pillars composing the colonnades are of the Ionic order, fluted, and are made of cast-iron. They are supported on pedestals of Portland stone, and surmounted by an appropriate entablature, balustrade, &c. of the same. For elegance of design, and grandeur of effect, the Quadrant may vie with the most celebrated erections of a similar description which have done honour to any period or country. It is well calculated to raise the pride of Englishmen, and excite the admiration of strangers; nor are there many objects in London capable of conveying a higher or juster idea of the architectural taste of the present.
Description The Quadrant: One of the most impressive features of the ‘Royal Mile’ to link Carlton House with Regent’s Park. With the famous curved buildings in Regent Street in central London, it was designed by architect John Nash between 1818 and 1820 to connect lower Regent Street toward Piccadilly Circus. Quadrant Arcade is Regent Street’s only shopping arcade, plus a pedestrian retail passage connecting Regent Street to Glasshouse Street near Piccadilly Circus.
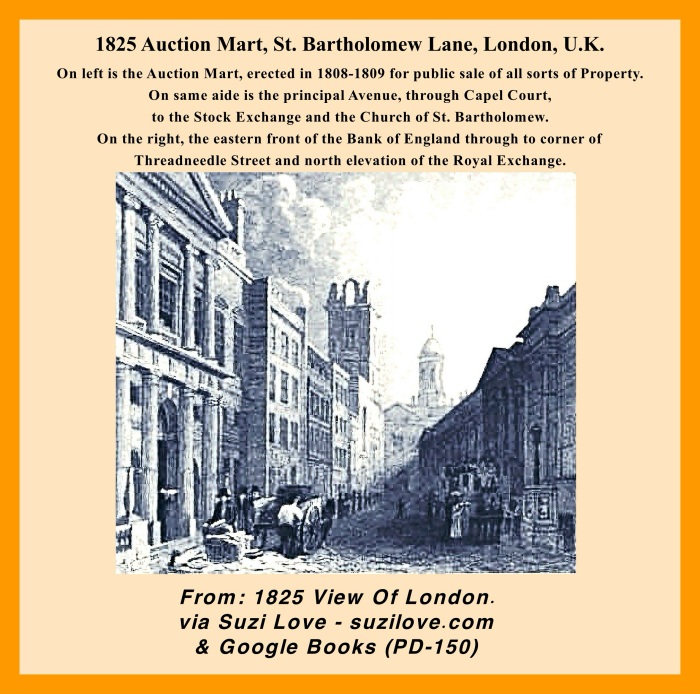
1825 Auction Mart, From Views of London. via Google Books.
The View from the end of St. Bartholomew Lane (at the union of Lothbury and Throgmorton Street), to the entrance into the Royal Exchange at the opposite extremity, has many attractions. Immediately on the left is the Auction Mart, a building which possesses considerable architectural pretensions. It was erected in the year 1808-9, for the public sale of all sorts of Property, and has since had a literary Institution engrafted un the original Establishment.
At some distance, on the same aide, is the principal Avenue, through Capel Court, to the Stock Exchange; and still further, the Church of St. Bartholomew, built in the year 1670. On the right, the eastern front of the Bank of England, which has been lately repaired and much improved, occupies the entire space to the corner of Threadneedle Street: the entrance to the Rotunda. where stockjobbers, &c. carry on their dealings in British Securities, being about the centre of the range, and nearly opposite the Stock Exchange. The View is terminated by a portion of the north elevation of the Royal Exchange, over which the new Tower and Cupola, surmounting the south front of the same Building, and finished in 1824, is conspicuous.
What a scene of even species of Traffic—of the exchange of every denomination of Commodity, and every representative of Wealth—beneath a single glance of eye! Under certain effects and aspects the pictorial correspond in interest and grandeur with the other impressive features of this View.
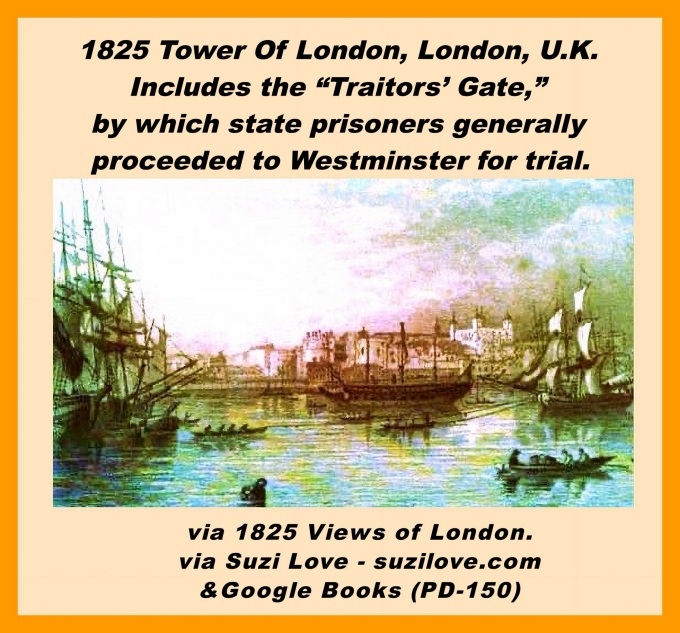
Their are few places in England with which so many ancient and important national associations are connected the Tower of London.
The annexed View includes most of those buildings, which from their former appropriation are objects of peculiar interest, and from their present use serve to gratify an enlightened curiosity, and aid the researches of the antiquarian.
Among these the White Tower, supposed to have been erected about the year 1080 or 1081, under the superintendence of Gundulph,
Bishop of Rochester, by command of William the Conqueror, is conspicuous. This interesting structure occupies an area of 116 feet north and south, and 96 feet east and west. Its elevation is 92 feet; and, besides being embattled, it is furnished at the angles with turrets, which rise considerably above the roof.
The present View also includes the Wharf or GraveledTerrace which runs between the fortress and the river, and the celebrated “Traitors’ Gate,” by which state prisoners have generally proceeded to Westminster for trial. So many historical circumstances combined with the inherent picturesque characteristics of the scene, give it a peculiar charm, and render it at once popular and impressive.
1825 The Tower Of London in Jane Austen and Bridgerton years. #janeausten #bridgerton #london #Regencyera https://books2read.com/ROver
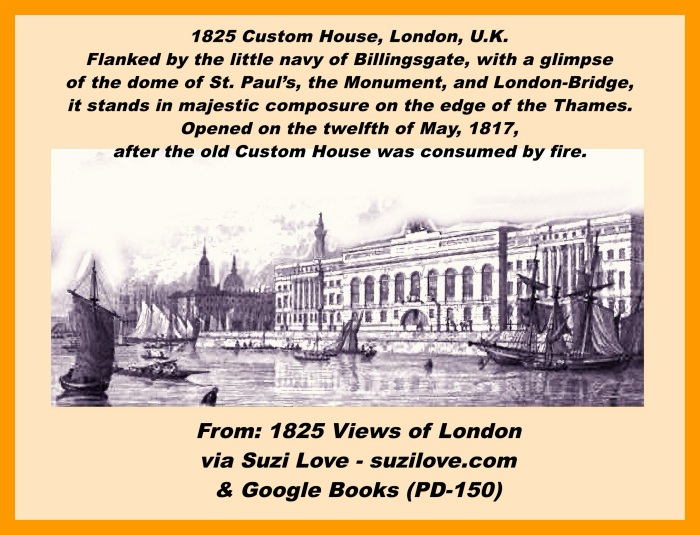
Custom House, London. From 1825 Views Of London. The Custom-House of London appears to much advantage in the accompanying view. Flanked by the little navy of Billingsgate, with a glimpse of the dome of St. Paul’s, the Monument, and London-Bridge in the distance, it stands forward in majestic composure on the edge of the Thames.
The first stone of this building was laid on the Twenty-fifth of October, 1813, the fifty-third Anniversary of his late Majesty’s Accession, and it was opened for business on the twelfth of May, 1817; the old Custom-House in the interim (February, 1814) having been consumed by fire. It is built after a plan by David Laing, Esq. and cost in the erection 167,000 pound besides 29,300 pound paid for the property on which it stands, after deducting 12,440 pounds received for old materials. The length of the front here presented, which is executed in Portland stone, is 484 feet, 101 inches.
The architectural beauties of the Custom House consist in an appropriate simplicity of style, combined with a classical adherence, throughout, to the rules of just proportion. As the Official Registry of the exports and imports of the State, where the complicated concerns of the mercantile interests of this vast Empire are reduced under a few general heads, it imparts a profound moral attraction to the scene.
1807 London: being an accurate History and Description of the British Metropolis and its Neighborhood to Thirty Miles Extant. By David Hughson. via Google Books (PD-200)
1807 London in Jane Austen’s era. From History and Description. #RegencyEra #London #BritishHistory #JaneAusten books2read.com/suziloveROver
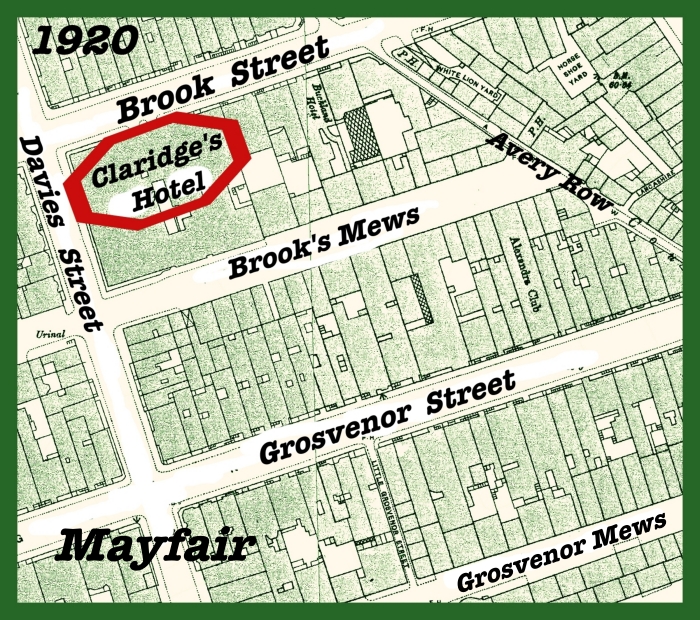
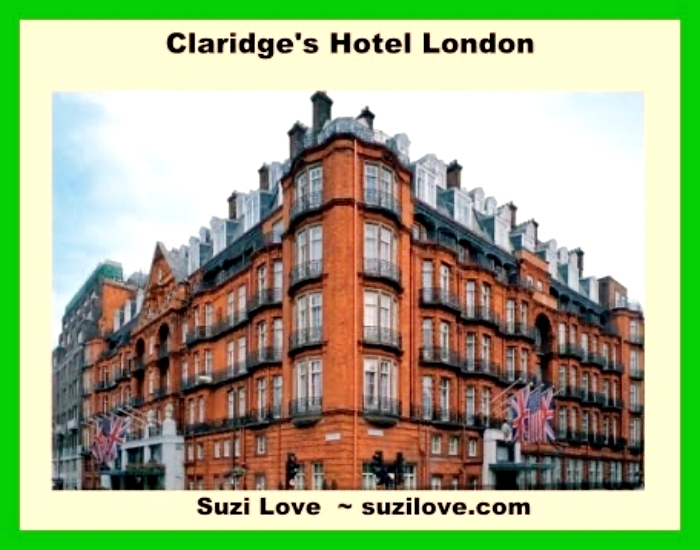
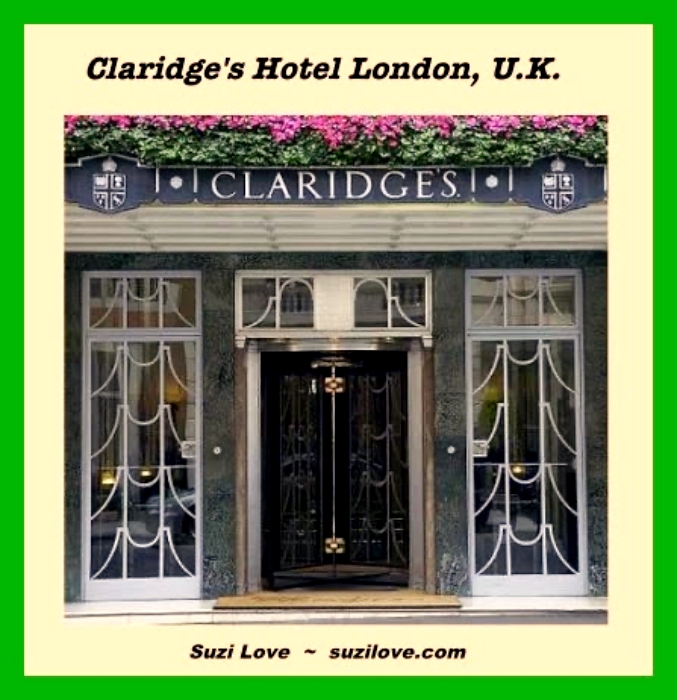
Claridge’s Hotel – London’s Historic Places Claridge’s was founded in 1812, during the Regency Era, as Mivart’s Hotel at 51 Brook Street, Mayfair, London, UK.
Lord William Beauclerk leased the terrace house from the Grosvenor Estate with permission to turn it into a hotel run by James Edward Mivart, the anglicized name for French chef Jacques Mivart. By 1838, the hotel grew to buy five consecutive houses along Brook Street, knocking down the walls to create one large hotel and Mivart prospered by introducing English county families to subtle French cooking to replace their traditional stodgy fare. Mivart designed the hotel for guests who wished to stay longer, so apartments were let by the month to foreign royalty and nobility who enjoyed the ambiance of the well-run hotel yet had the privacy of their own suites. The Prince Regent, who succeeded to the throne as King George IV in 1820, had a suite of rooms permanently reserved for him so he could discreetly carry on his playboy lifestyle.
In 1827, The Morning Post noted that Mivart’s was the fashionable rendezvous for the high Corps Diplomatique. In 1854, the hotel was sold to Mr and Mrs Claridge who ran a separate hotel at 49 Brook Street. They combined the two operations to trade as “Mivart’s at Claridge’s” until, after Mivart’s death, the hotel changed its name to Claridge’s in 1856, adding “late Mivart’s” underneath.
In 1860, Queen Victoria and Prince Albert visited the Empress Eugènie of France, who had made Claridge’s her winter quarters, and Queen Victoria was so impressed that she wrote to her uncle, Leopold I, King of the Belgians, in glowing terms of Claridge’s. The hotel became so connected to royalty it was called an “extension to Buckingham Palace”.including the Grand Duke Alexander of Russia and King William III of the Netherlands, until by 1853, The Times decided London had just three first-class hotels- Mivart’s, The Clarendon in Bond Street and Thomas’s in Berkeley Square.
In 1881, William Claridge’s failing health forced them to sell to a consortium, but the hotel consisted of several private houses and couldn’t be upgraded to compete with purpose built hotels cropping up all over London. The Savoy for example, built in 1889, offered lifts to all floors, electricity, en suite bathrooms and the best chef in Europe, Auguste Escoffier. So in 1894, Richard D’ Oyly Carte, founder of the rival Savoy Hotel, purchased Claridge’s and commissioned CW Stephens, designer of Harrods, to rebuild the hotel from the ground up. The new Claridge’s opened in November 1898.
1897 Claridge’s Hotel, Mayfair, London, U.K. A perspective view of the new building showing the front entrance in Brook Street and the return front in Davies Street. Drawn by C. W. Stephens, architect.
After World War I, Claridge’s flourished due to demand from aristocrats who no longer maintained a London house and Carte’s son, Rupert D’ Oyly Carte, added a new extension. During World War II, Peter II of Yugoslavia and his wife spent their exile at Claridge’s until on 17th June 1945, suite 212 was ceded by the UK to Yugoslavia for a single day to allow their heir, Crown Prince Alexander, to be born on Yugoslav soil.
Claridge’s Hotel, Mayfair, London, during Bridgerton and Jane Austen years. #Bridgerton #janeausten #London #BritishHistory #ClaridgesHotel #travel https://books2read.com/suziloveROver
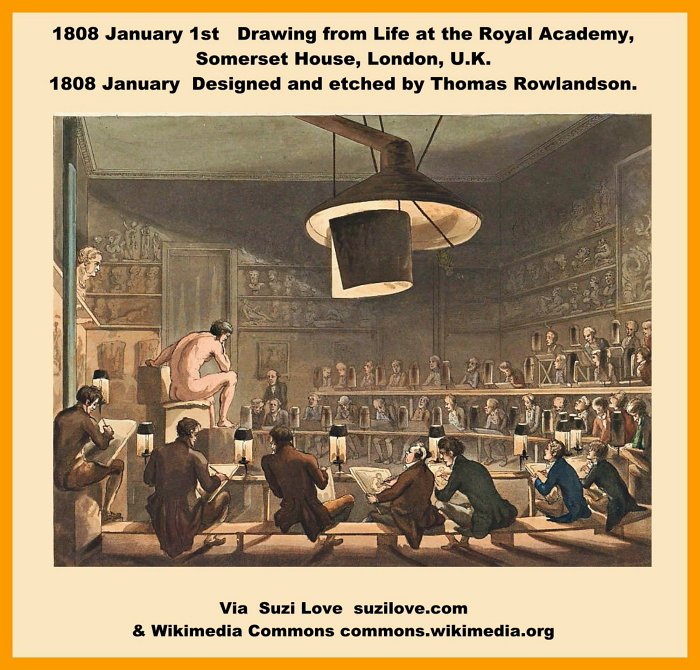
1808 January 1st Drawing from Life at the Royal Academy, Somerset House, London, U.K. The Royal Academy would have held art classes like this in London during Jane Austen’s time. Designed and etched by Thomas Rowlandson. Via Wikimedia Commons. commons.wikimedia.org